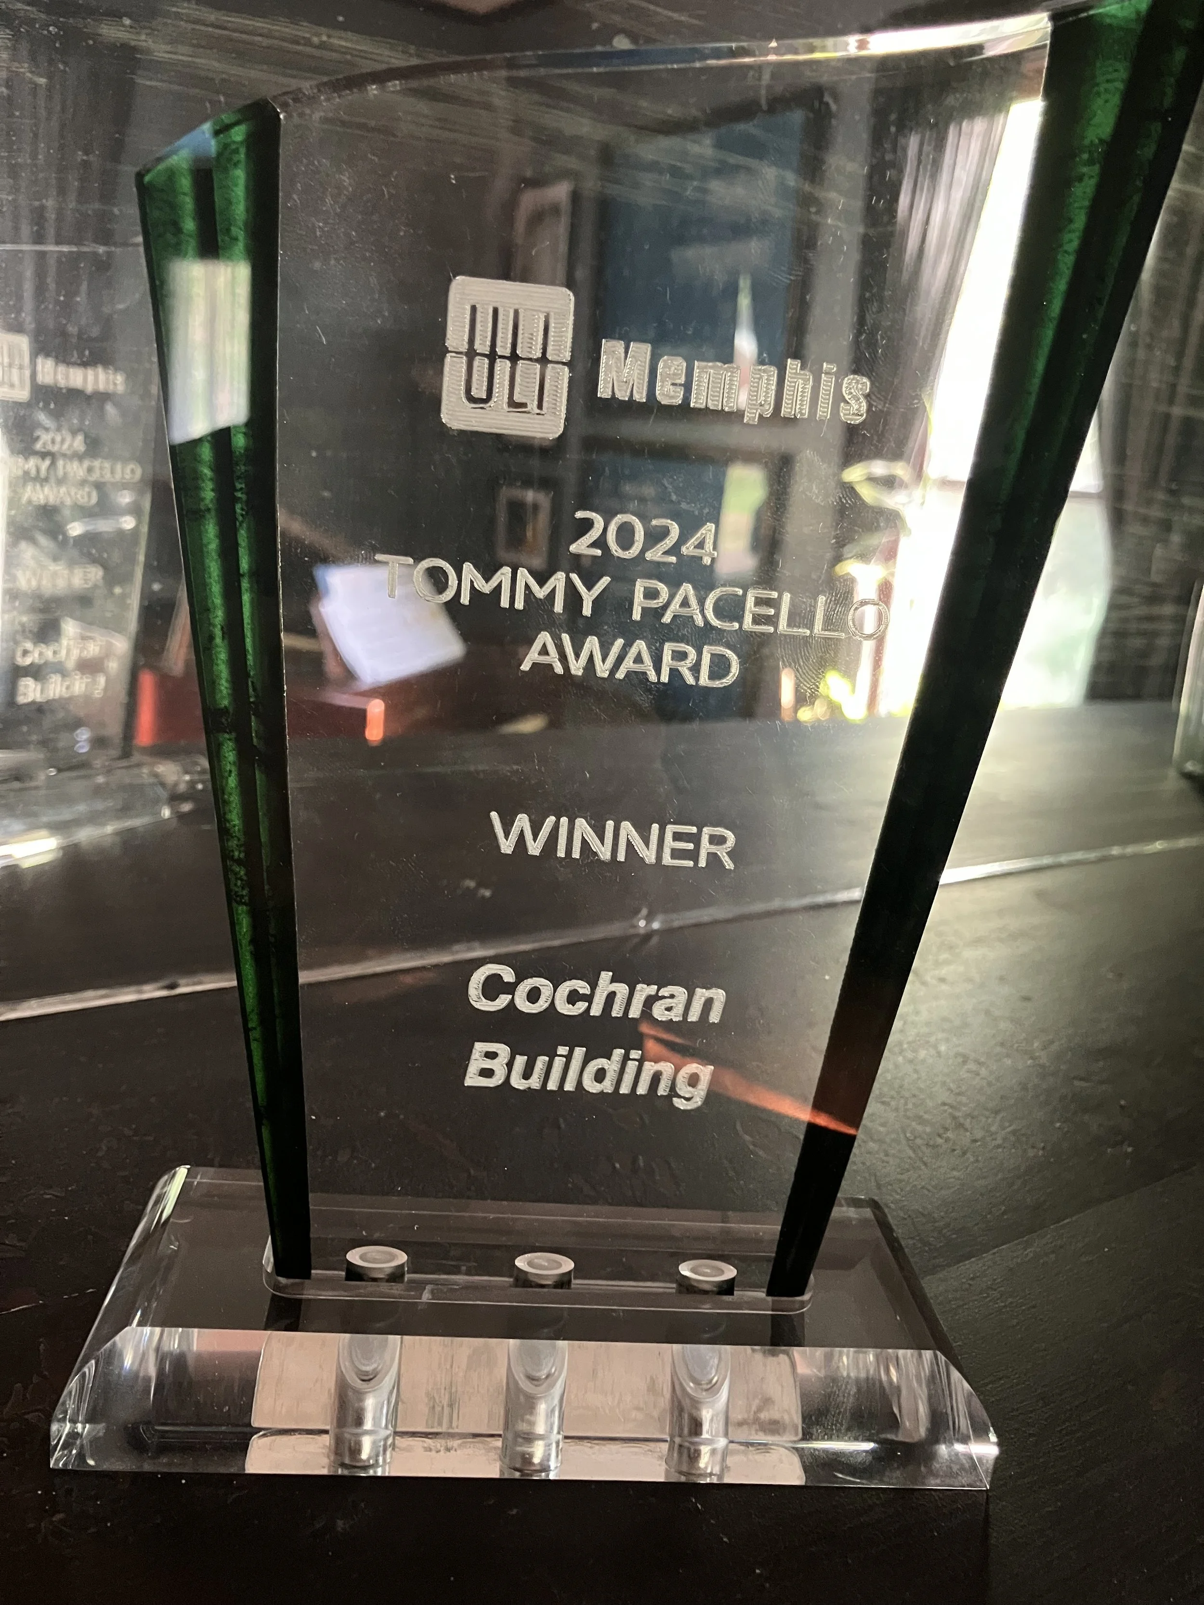
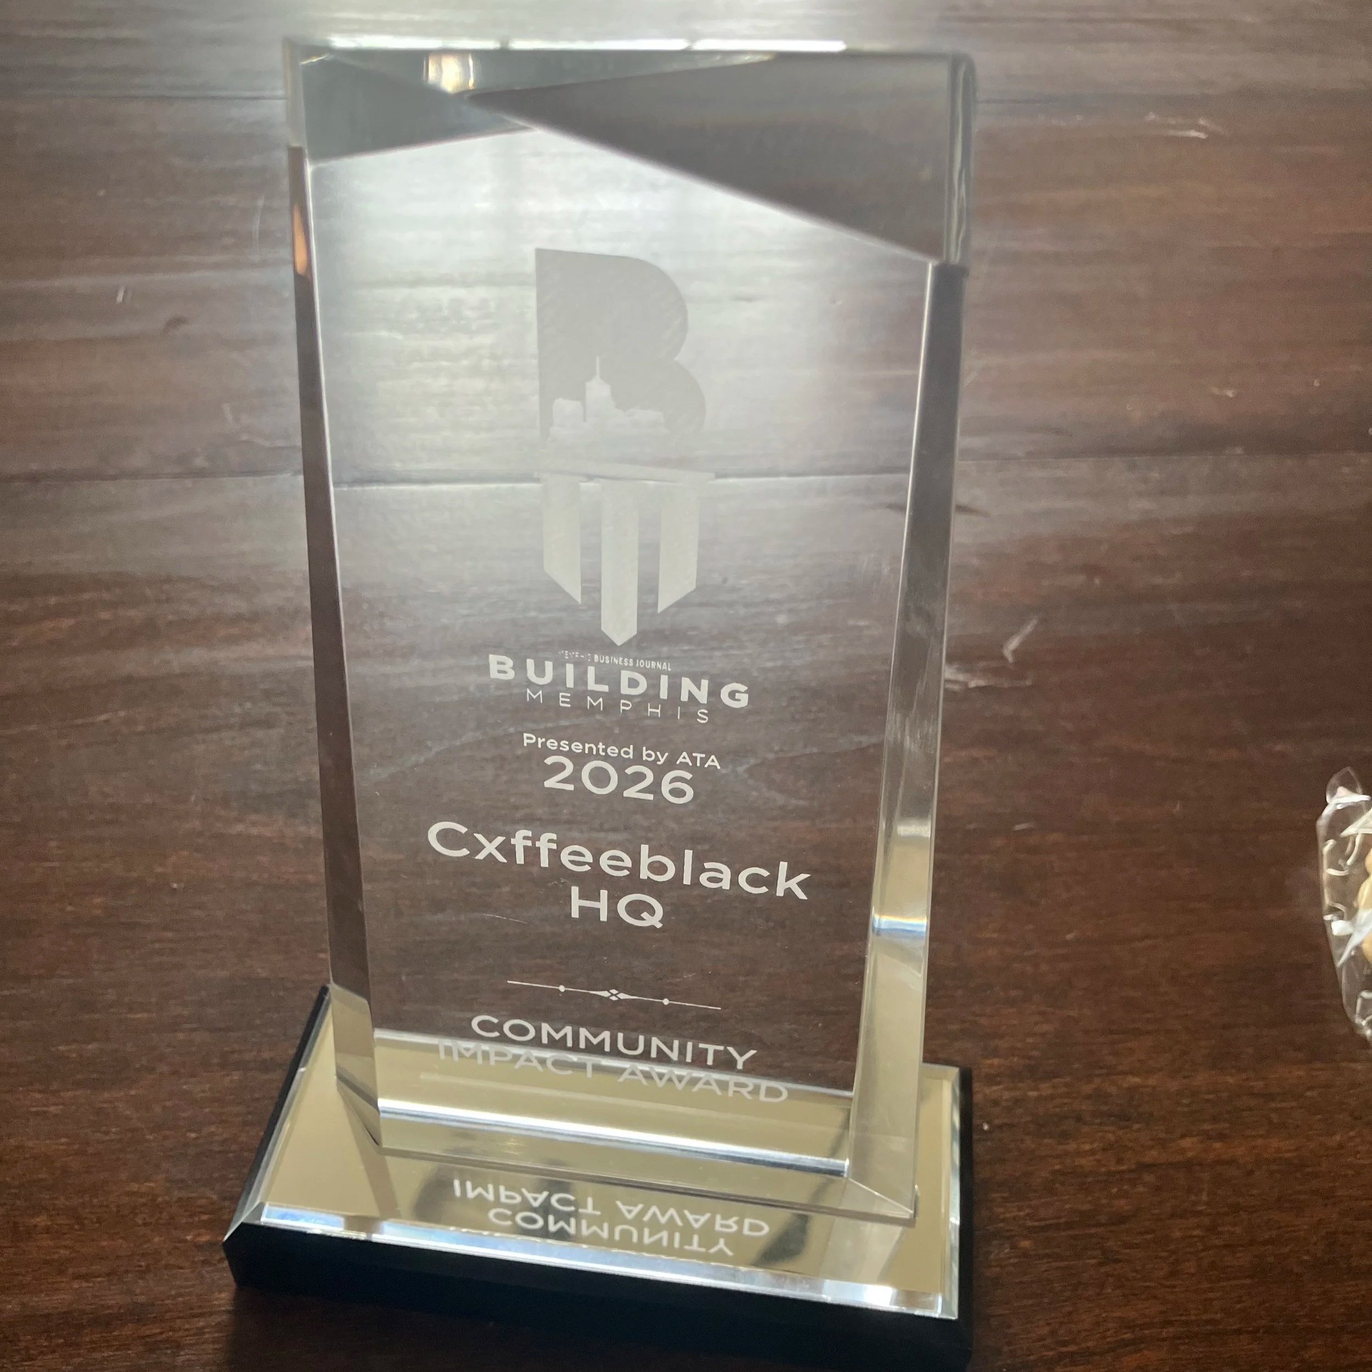
Cxffeeblack HQ
Cxffeeblack is a community-oriented, multi-disciplinary, education-based coffee company founded in 2019. Cxffeeblack began operating out of multiple small, outdated commercial spaces in the Highland Heights neighborhood of Memphis, but strong growth led the company to search for an expanded facility to serve as a flagship store. The sudden availability of a long-vacant but larger building across the street offered the opportunity to consolidate operations while also staying in the neighborhood.
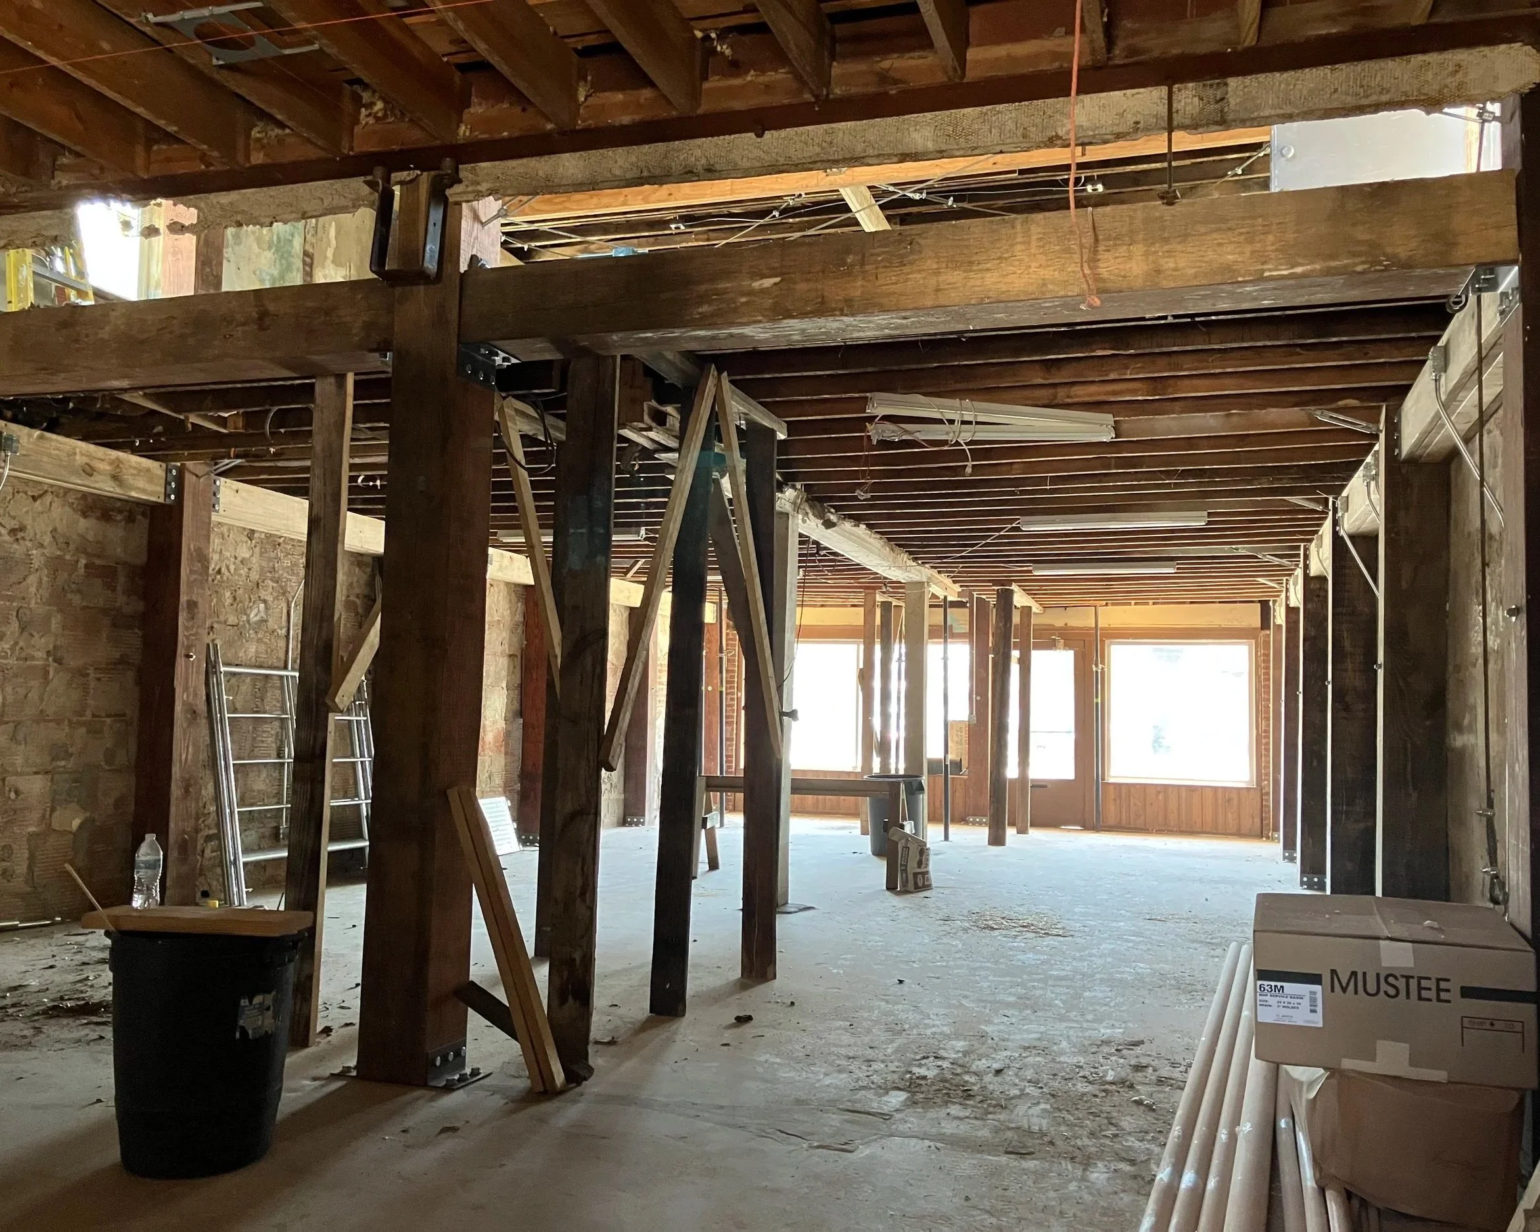
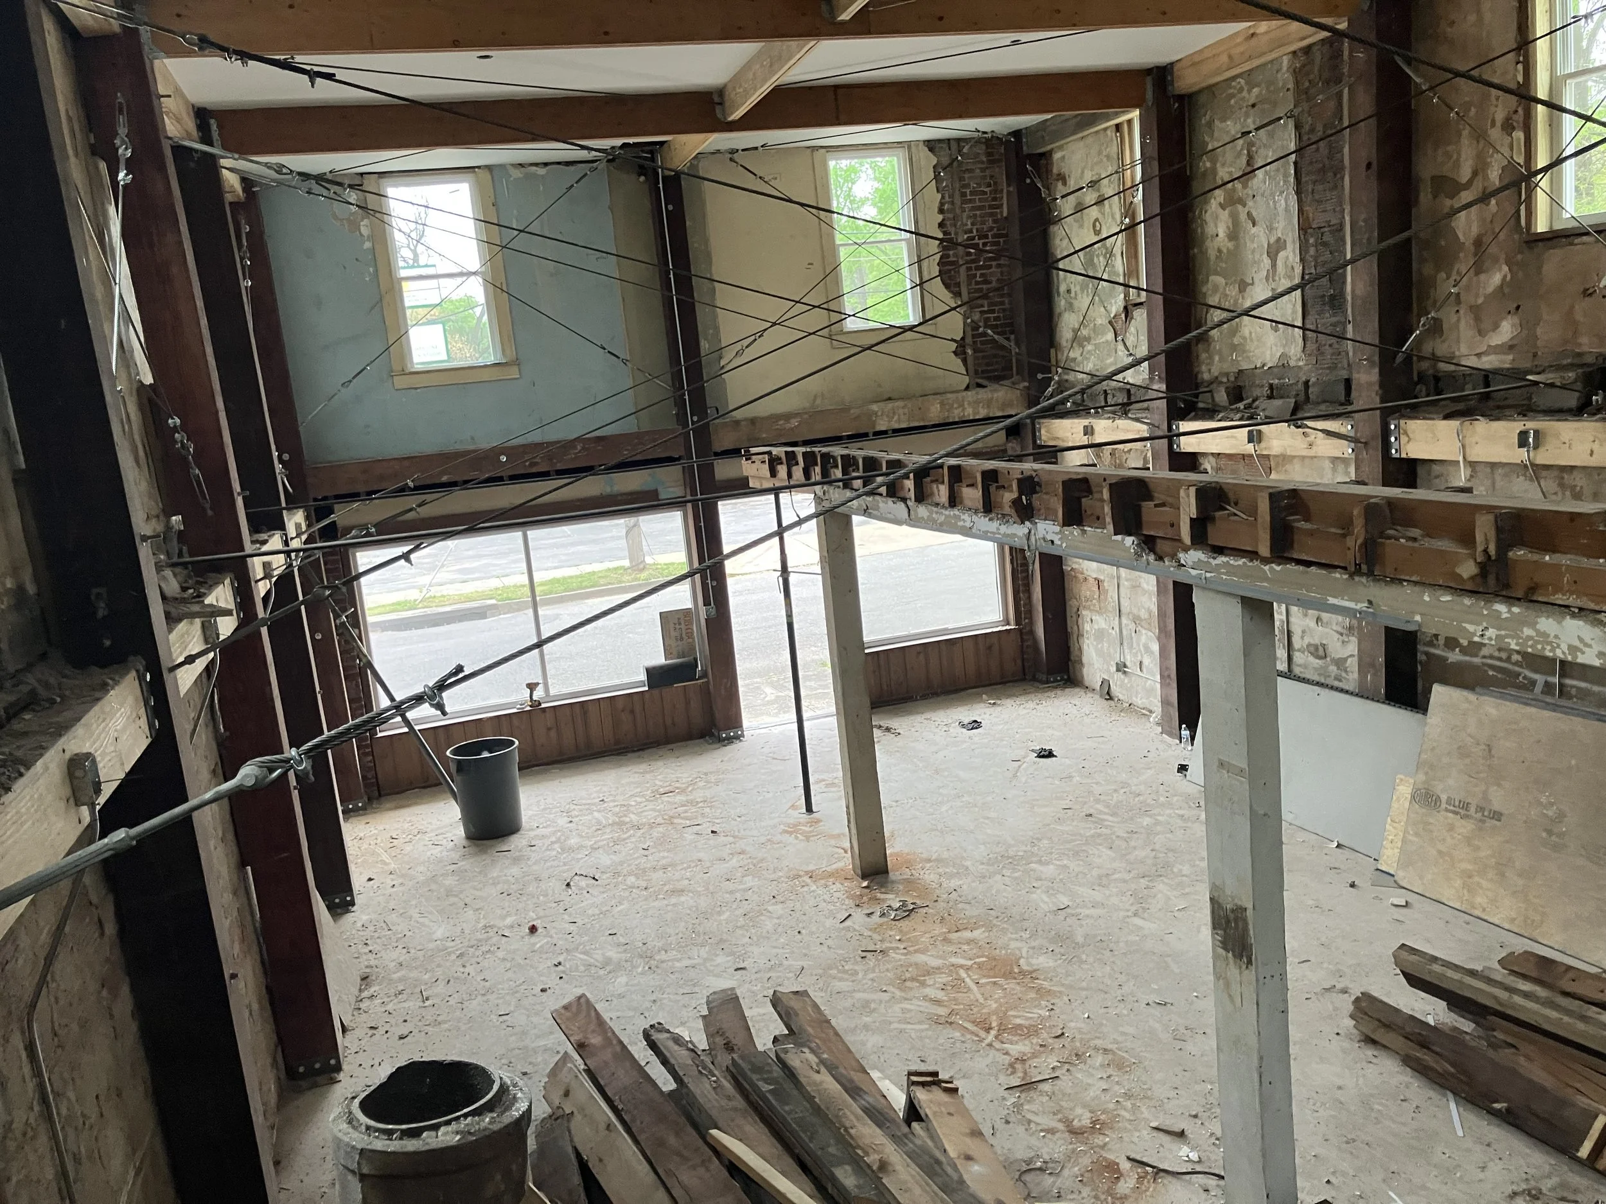
The building was constructed in 1924 as a grocery store. Although the building’s size and affordability was attractive, renovating the building for modern use as a coffee shop posed major challenges. The original exterior walls—constructed of hollow clay block—posed a significant risk in seismic or high-wind events. And years of deferred maintenance and deterioration compromised much of the structure’s integrity.
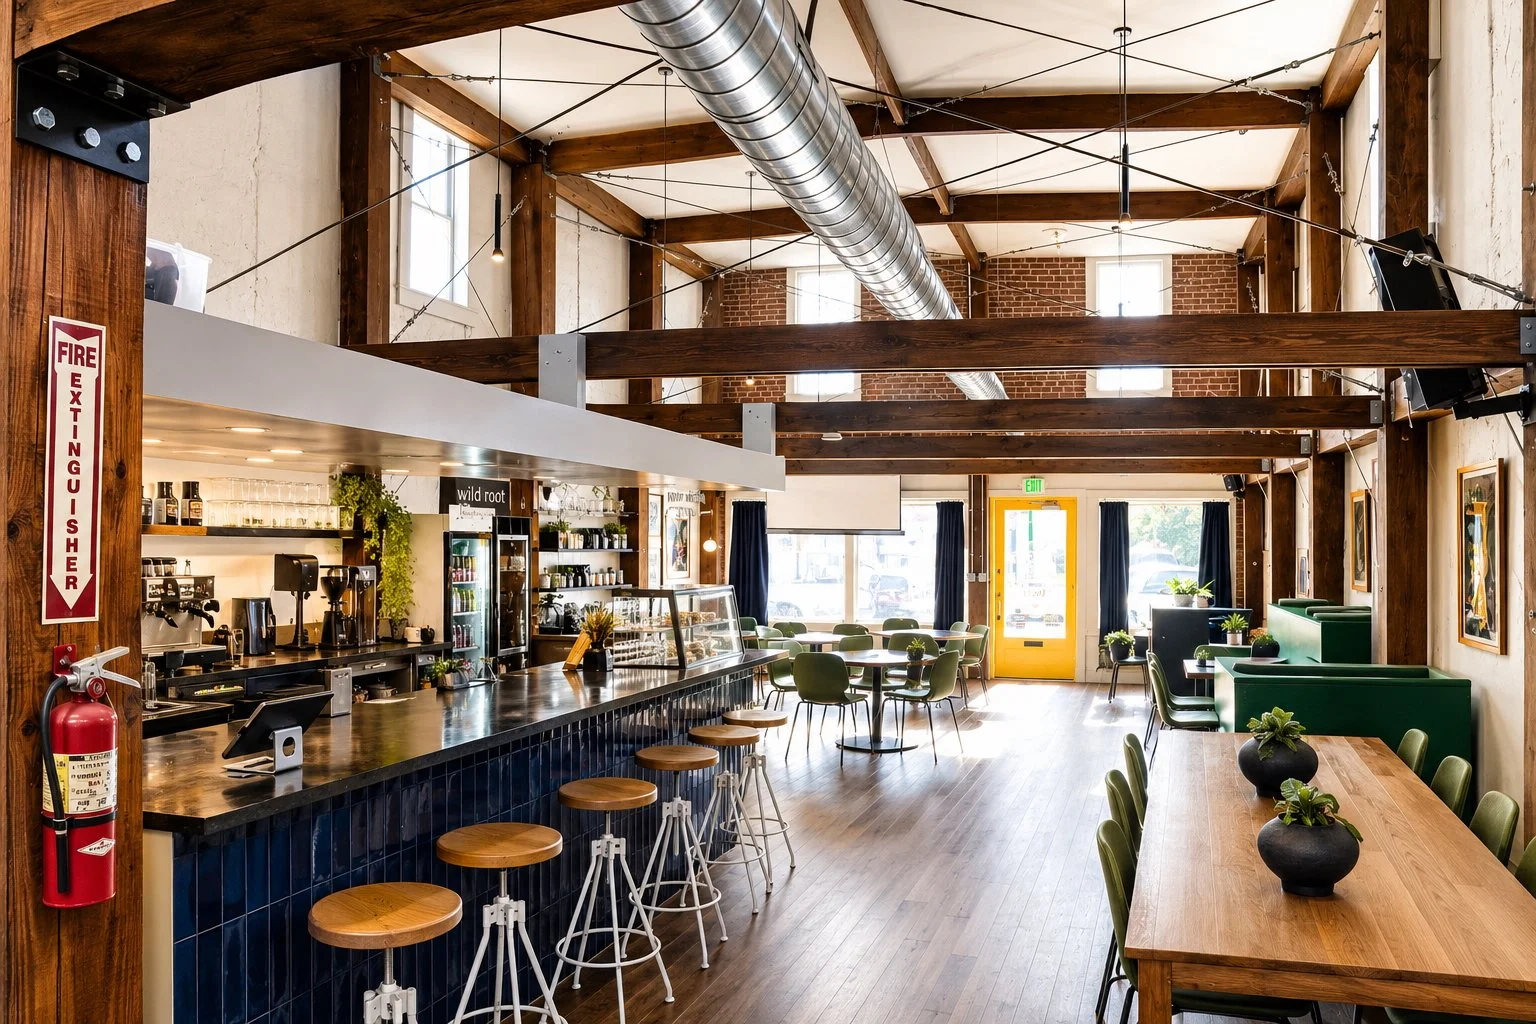
JDF Construction was asked to provide design-build services to transform the eyesore into an impactful space that reflected Cxffeeblack’s values, while also accommodating both roasting and customer service capabilities.
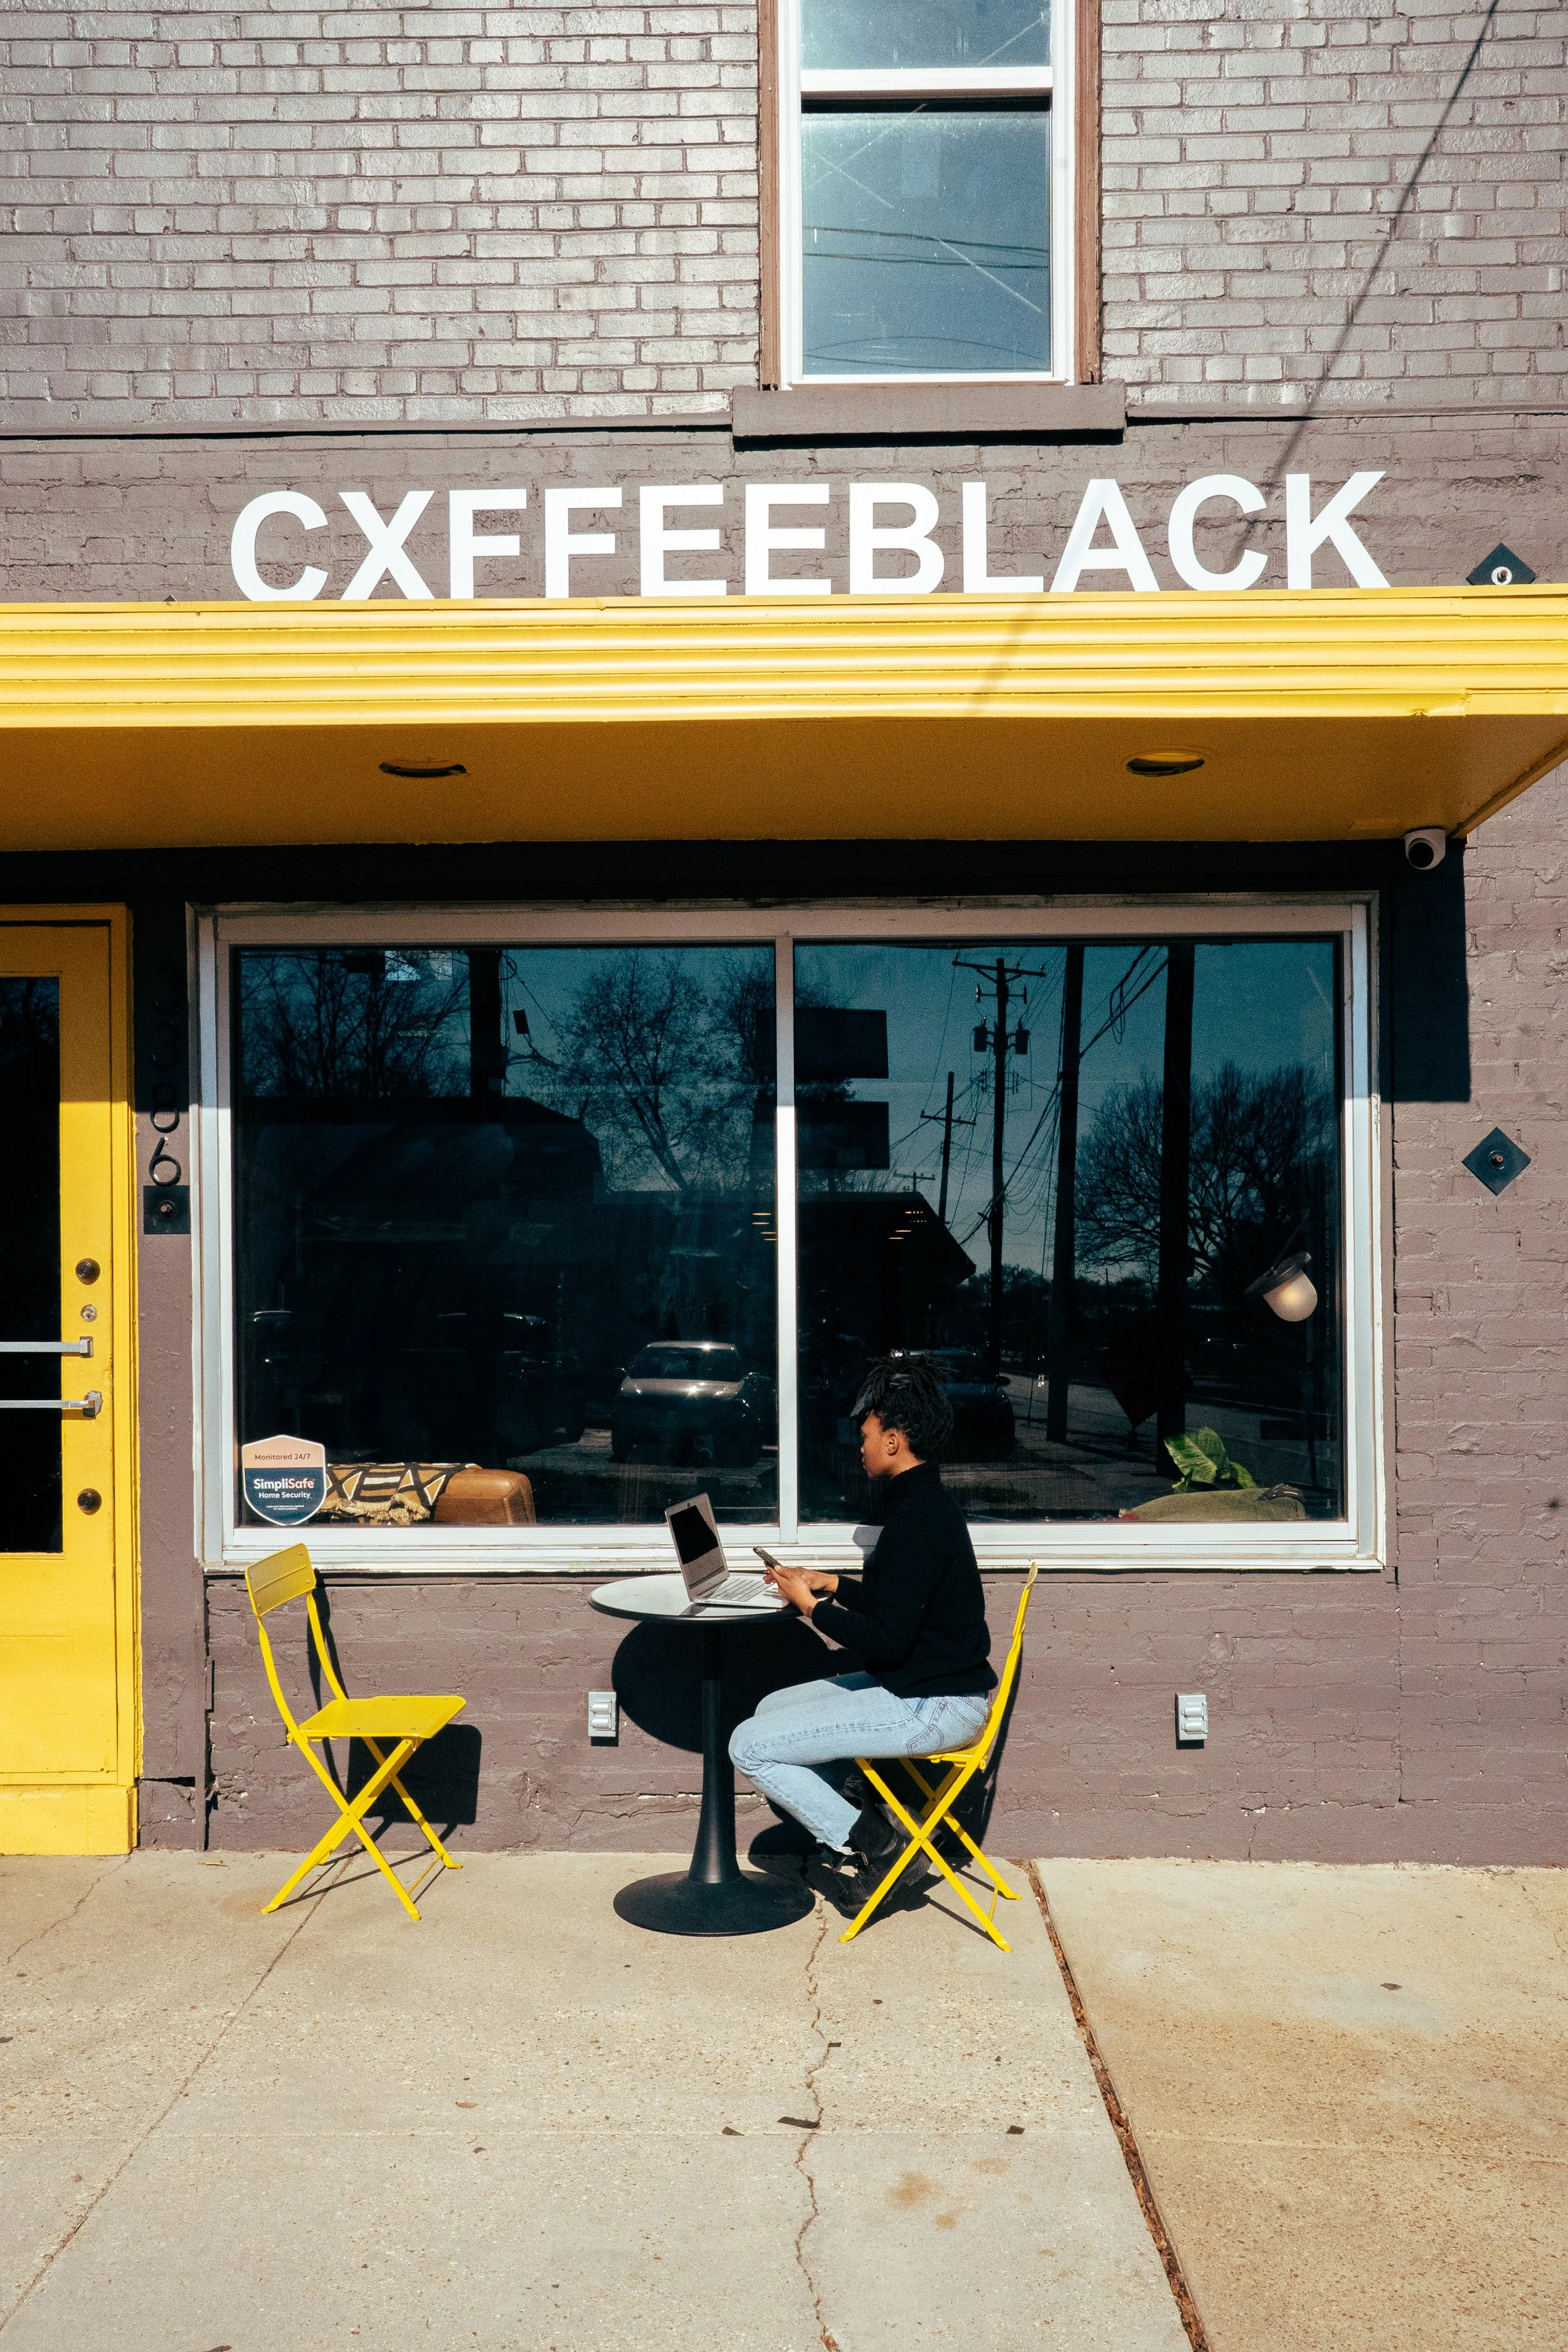
Partnering with local firm Ozer Engineering, JDF Construction’s design approach was rooted in the belief that successful city-building is incremental, human-scaled, and pedestrian-focused. Architecturally, the building honors its early 20th-century origins, with large storefront windows, upper-story fenestration, and a corner-oriented facade that engages the street. Parking is relegated to the side and rear, reinforcing walkability and restoring dignity to the sidewalk and public realm. Awning details blur the boundary between public and private space, encouraging interaction and street life.
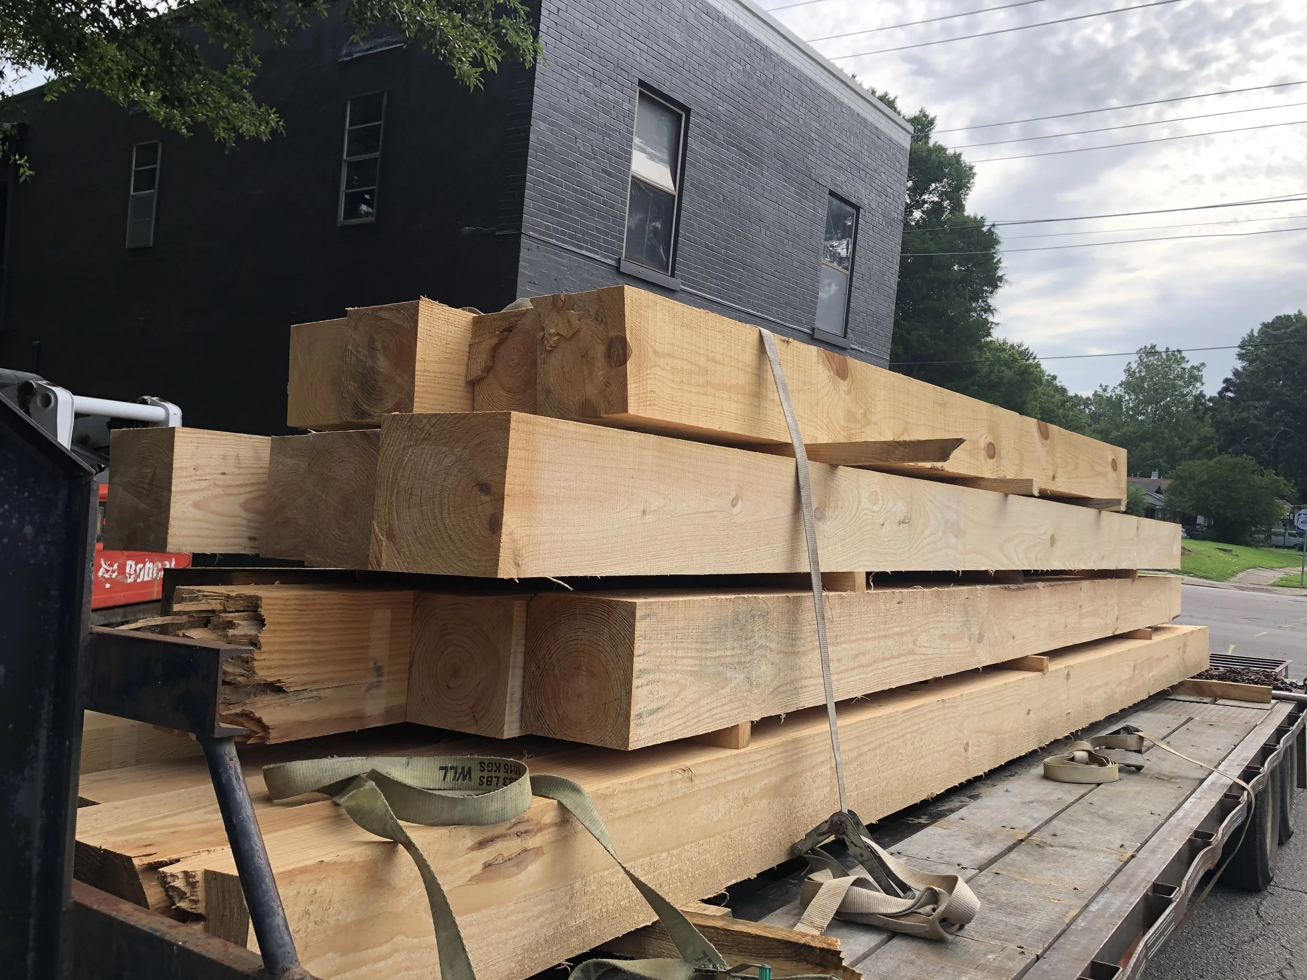
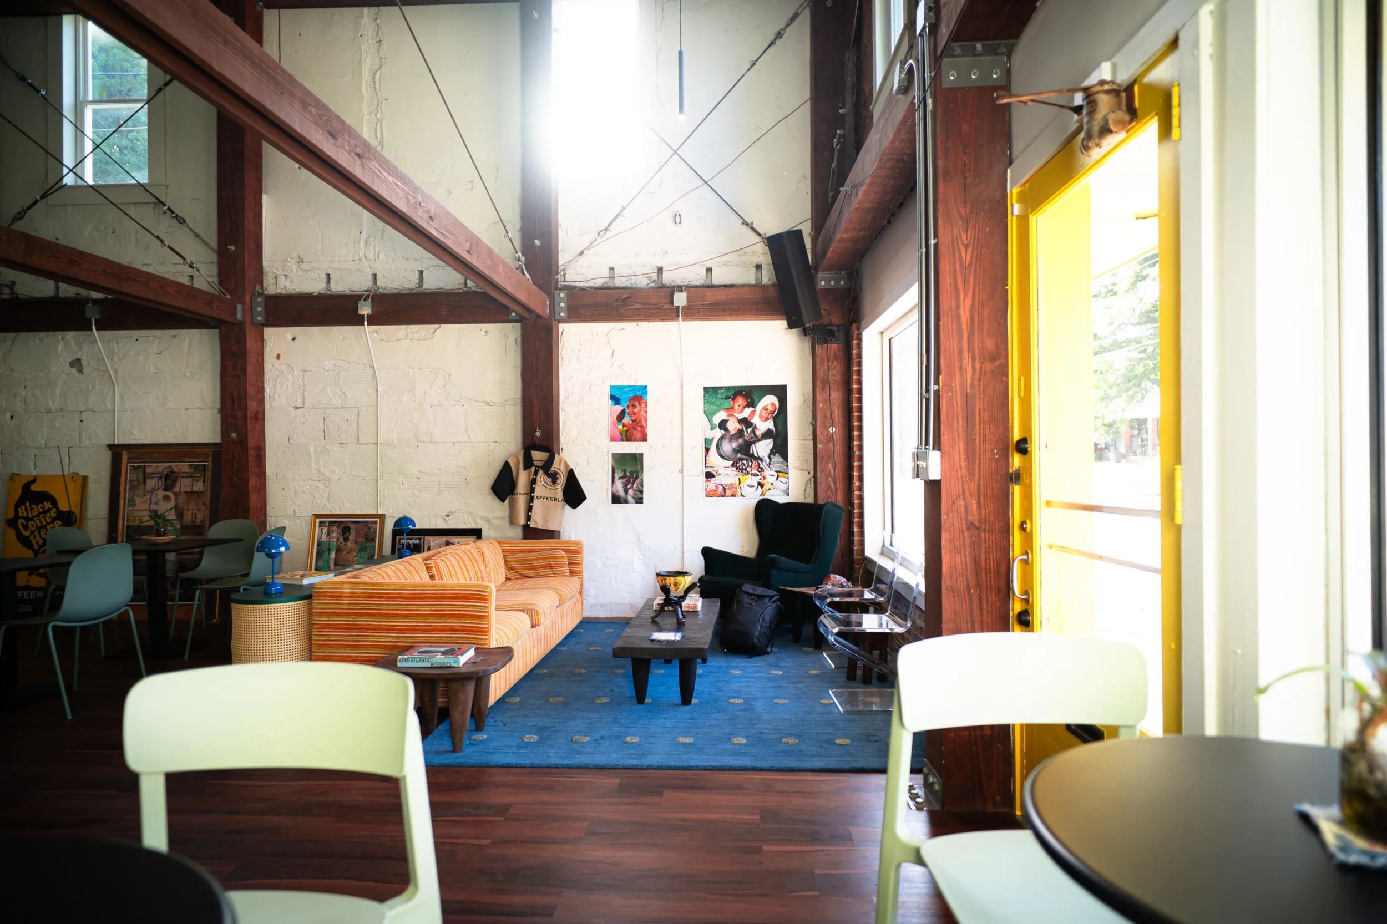
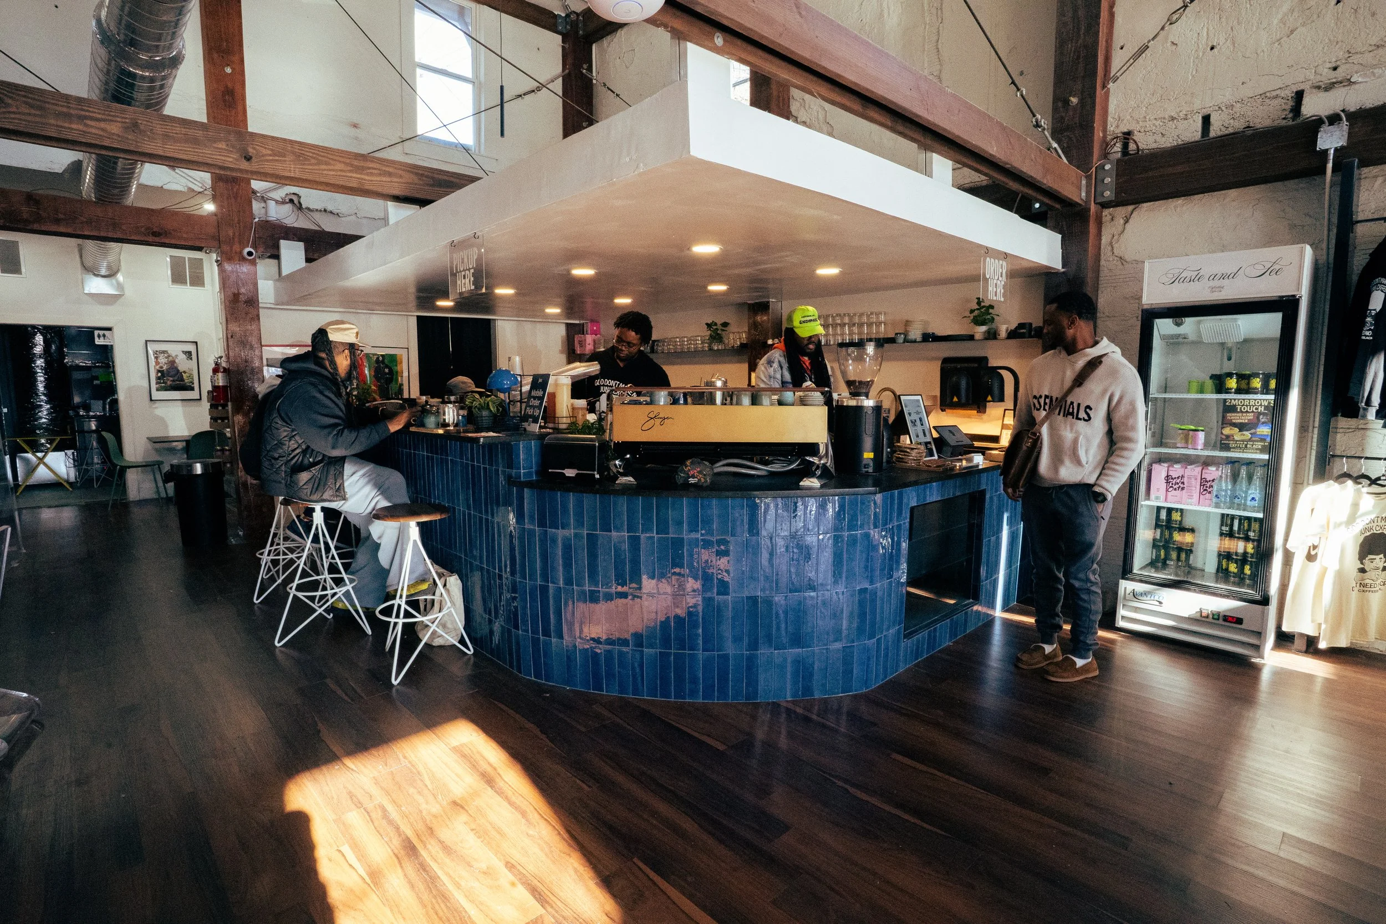
One of the project’s most innovative features is its structural retrofit. Rather than relying on steel I-beams and heavy equipment to address the structure’s deficiencies, JDF Construction’s team designed a new interior heavy timber structural frame that transfers load away from the vulnerable exterior walls. Eastern white pine timbers were hand selected from an Arkansas forest and milled locally. A carefully designed system of braided cables, turnbuckles, and anchor bolts resulted in a safe, cost-effective structure that also reflected Cxffeeblack’s design aesthetic. The obsolete second floor was removed in the process, resulting in a striking 18-foot-tall interior flooded with natural light.